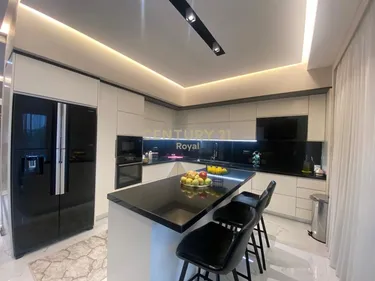
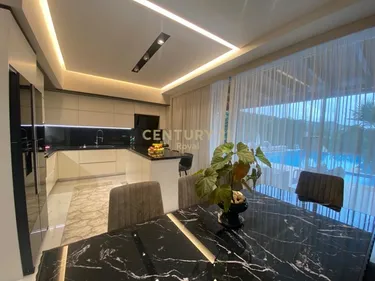
Located near TEG in Tirana, this villa is set within one of the most sought-after residential compounds for family living. A prime location, modern construction, lush and relaxing surroundings, security, and privacy make this property an ideal home. The villa has 4 levels, with 3 floors above ground and 1 underground level. The ground floor is organized with a spacious living area and kitchen, both with direct access to the swimming pool. The basement level features an additional lounge area, laundry room, bathroom, and storage room. The second floor includes 3 bedrooms and 2 bathrooms. The top floor offers 1 bedroom with an en-suite bathroom and a large walk-in wardrobe that can also be converted into an additional room. In the yard, there is a glass-enclosed outdoor area with a kitchen, barbecue fireplace, and a large dining table, equipped with air conditioning. There is also an external bathroom serving the pool area. The villa has 2 entrances. At the front, there are 2 covered parking spaces, with room for 2 more cars in front of the gate. At the rear, there is a closed garage connected to the yard by stairs, with space for 4 cars. In addition, there is an outdoor area for 4 to 6 cars, which can be enclosed and converted into a garage or warehouse. Total built area is 500 m², including the outdoor area by the pool, the external bathroom, and the underground parking beneath the yard section next to the pool. Yard area is 1,000 m². The villa features modern, high-quality furnishings, premium branded appliances, central air conditioning, underfloor heating, and a security system. The main living area also includes a wood-burning fireplace for heating.
Property features
Garden
Parking space
Alarm
Statistics
Entered date: 29/06/2026Property Views: 235
Can you buy this property?
Use our mortgage calculator to find out your budget including how much you can borrow and how much you need to save


 Garden
 Parking space
 Alarm
Alarm


